Recommended Preparations
Biamp recommends having the following resources ready when creating an organization.
Practice and design
If you have not designed and built out organizations in Biamp Workplace before, the "My Workplace" sandbox in the Biamp Workplace web portal homepage allows users to practice designing and building organization locations as well as previewing major administrative functions.
A plan to acquire licenses
Each location in a Biamp Workplace organization must have an active license assigned to it to enable monitoring and management, as well as booking functions for all audiovisual and booking devices assigned to that location. Licenses are purchased for organizations from authorized Biamp resellers.
To find an authorized reseller and obtain a quote, please fill out the form found at: Get a Quote or Find a Reseller. For information on license types, licenses included with devices, and how to purchase licenses for your organization, see Acquiring Licenses for an Organization.
Intuitive organization and location names
Names for the Workplace organization and its locations should be readily recognizable to current and future system administrators as well as end-users seeing the system for the first time. Biamp recommends creating and reviewing a naming scheme before setting up the organization.
Generate audiovisual device layout plans
The Biamp Workplace Designer app is used to recreate a physical space in Biamp Workspace, then populate and place Biamp audiovisual devices in it to maximize sound quality. This includes speakers, microphones, amplifiers, and digital sound processing devices. Quotes can be generated and the design saved and outputted to be shared.
This web app can be accessed through an organization's console under the Apps tab.
Floor plan and room image files
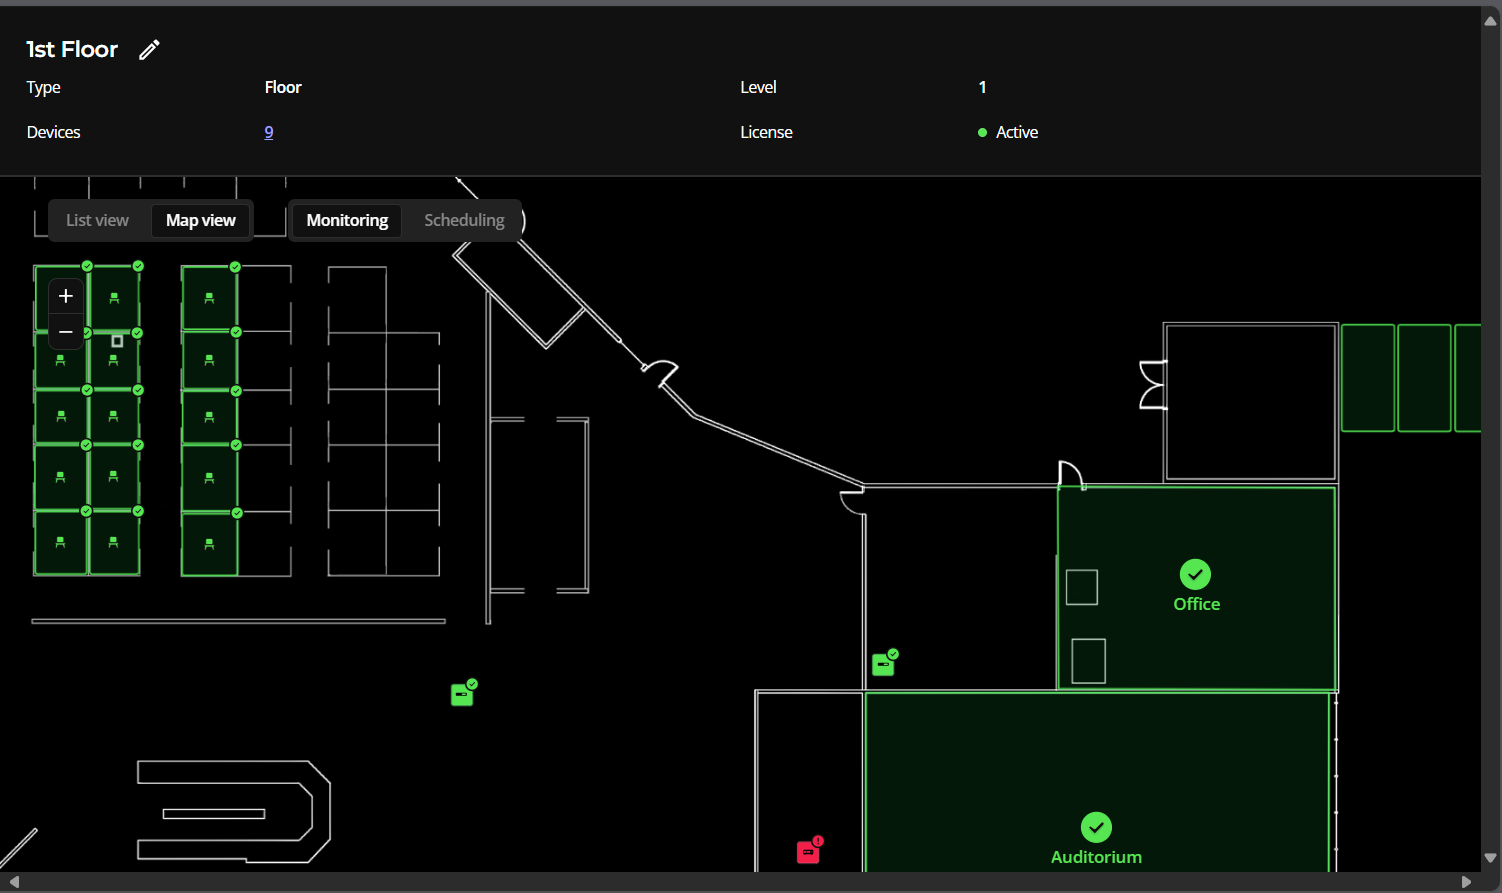
Biamp recommends having floor plan and room image files ready to upload as part of building out an organization during its initial creation. Image files of physical floor plans can be uploaded and associated with floor locations in Biamp Workplace.
Interactive end-user maps: Floor plans can be populated with bookable spaces (such as desks, rooms, and parking spaces), as well as audiovisual device locations, and then turned into interactive maps showing booking spaces and their statuses to end-users in the Biamp Workplace Booking app.
Interactive administrative maps: Creating a populated floor plan auto-generates an interactive administrative map view in the organization console, showing device locations and statuses. See the Map View tab on the console's Device page.
Overview display screen maps: Floor plans can also be used to create Overview screens in the organization console. These can then be shown on public displays as a navigation and booking aid for site visitors.
Room descriptions: Room images can be added to room descriptions visible to end-users in the Biamp Workplace Booking app.
A list of email addresses for invites
Emails are required to invite administrative users and end-users to the organization.